Casa Bo
Simplicity and Timeless design under a budget.
About Casa Bo
Date
Ongoing
Spaces
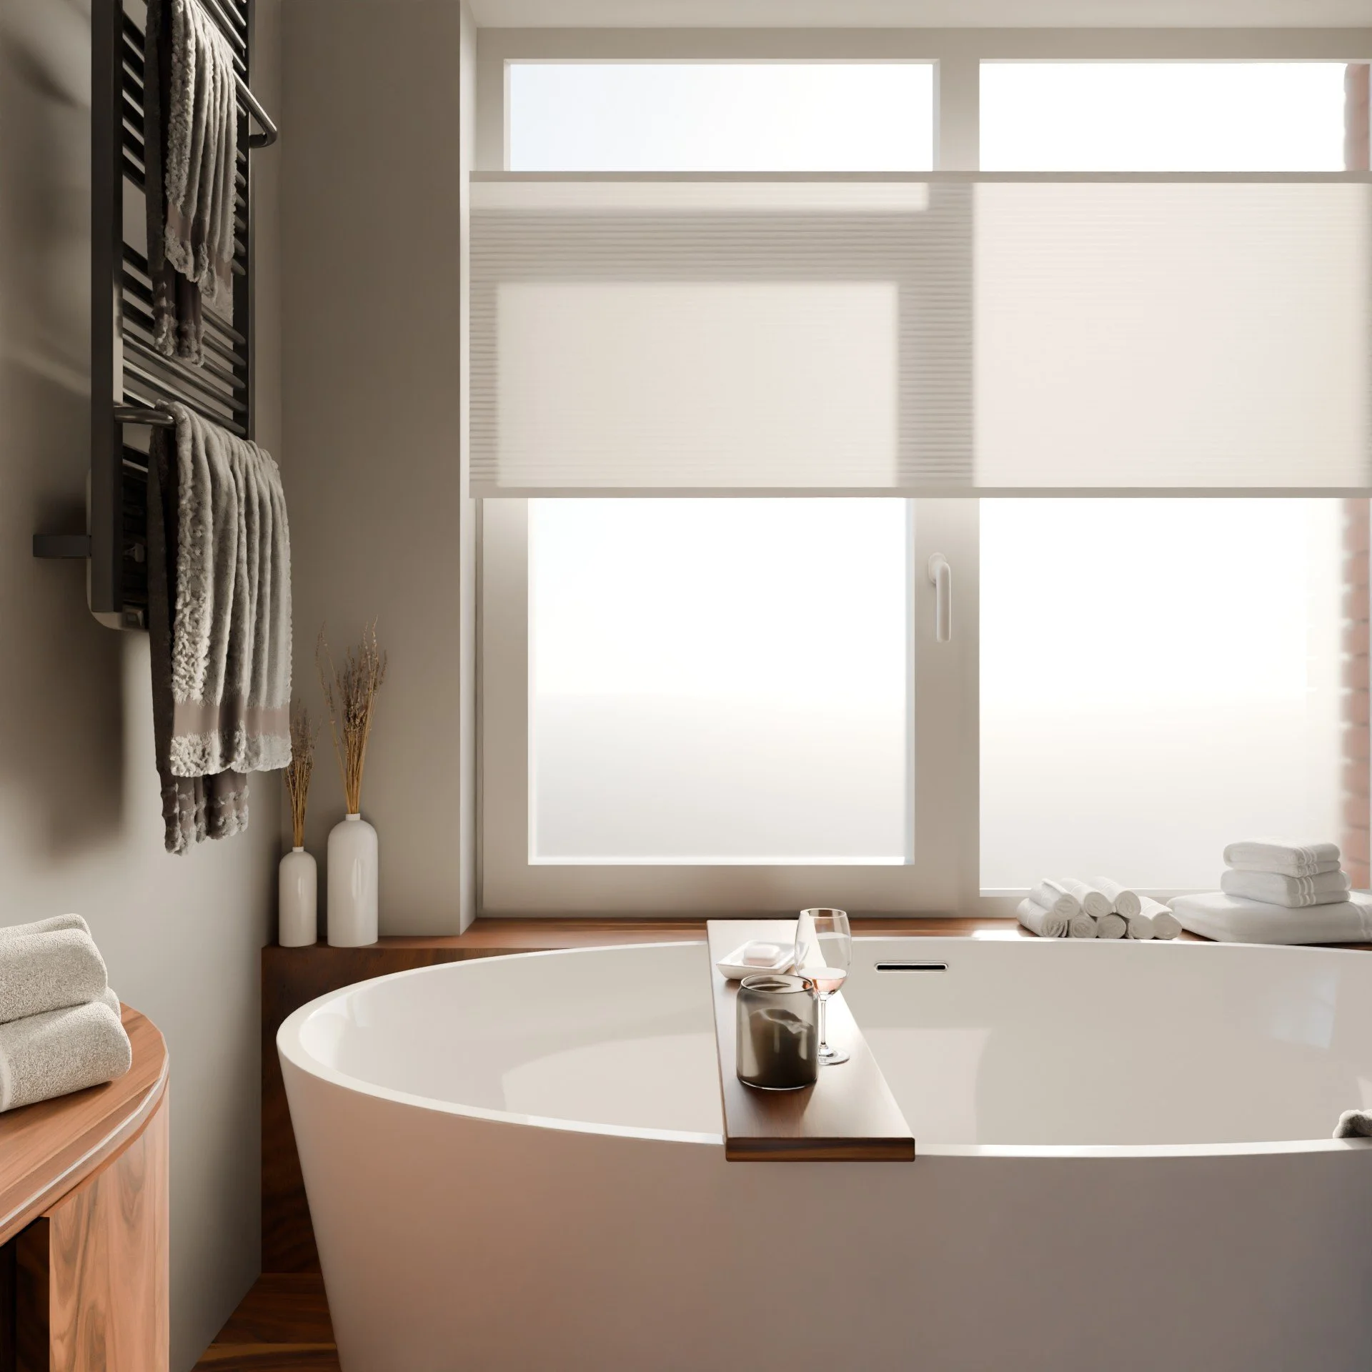
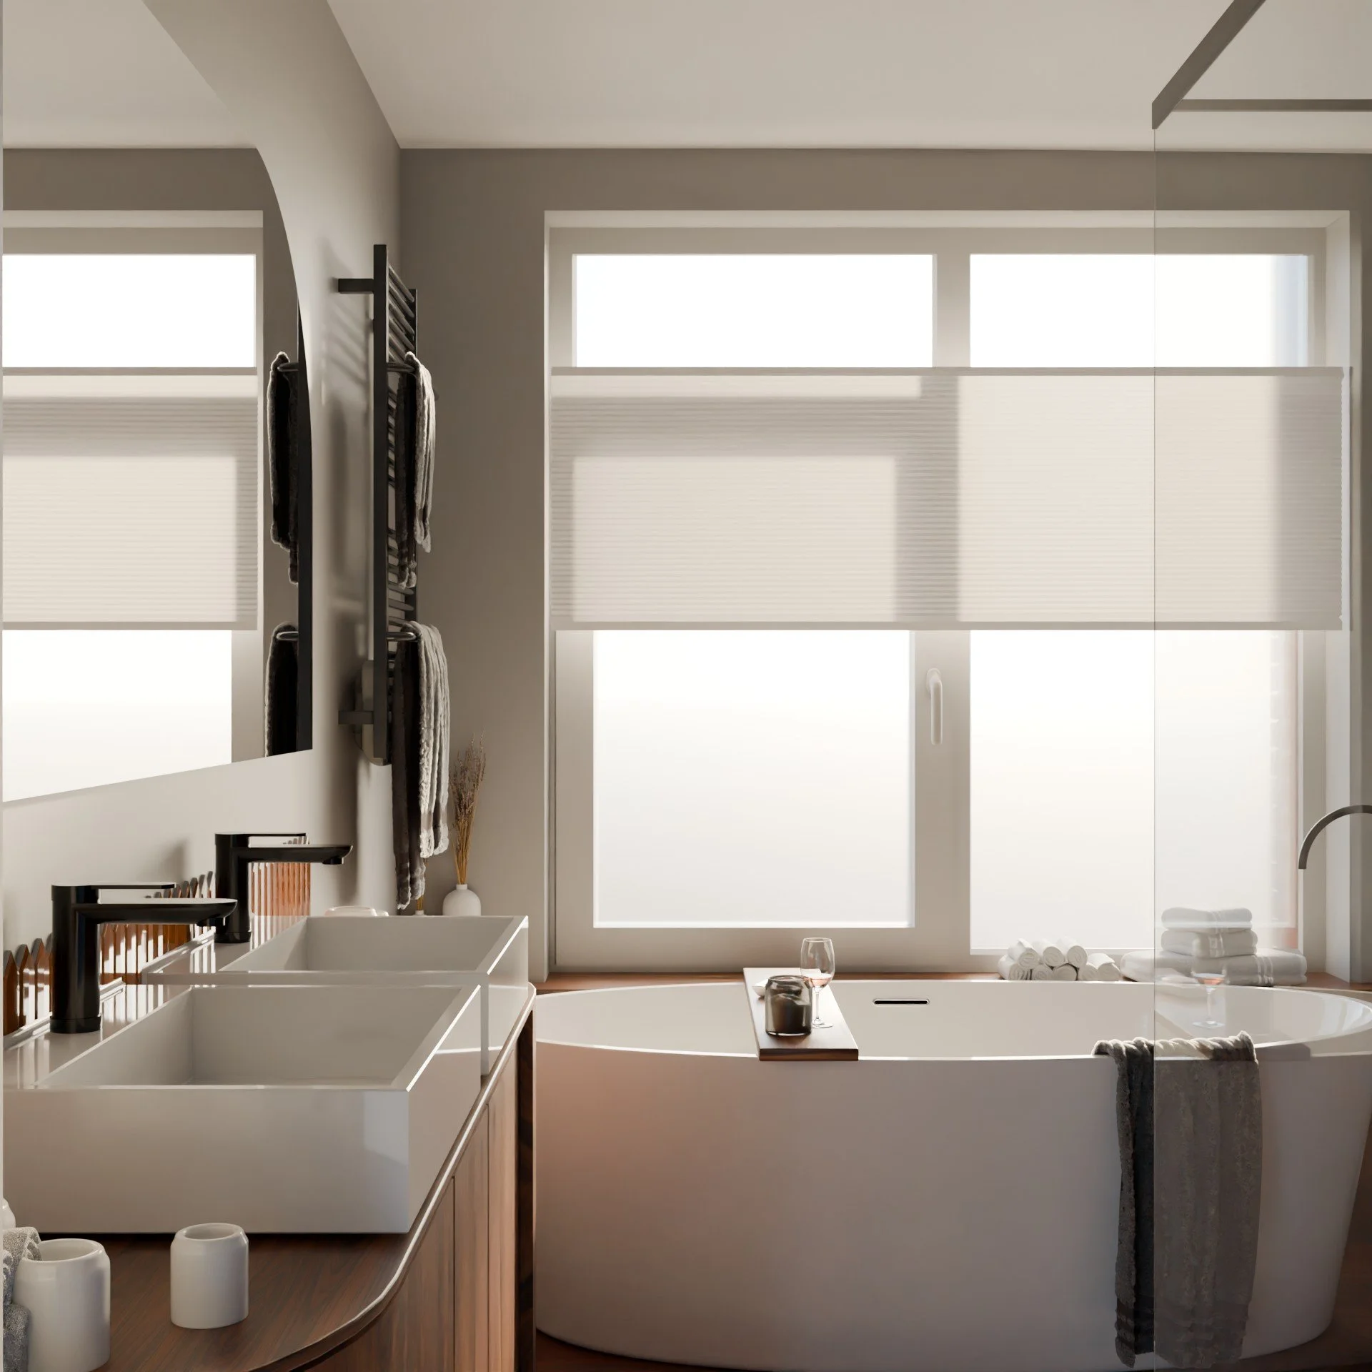
1 Bathroom, 1 Open Kitchen, 1 Living Room, 2 Bedrooms, 1 Multi Functional Room, 1 Office
Category
Residential
Package
Vision
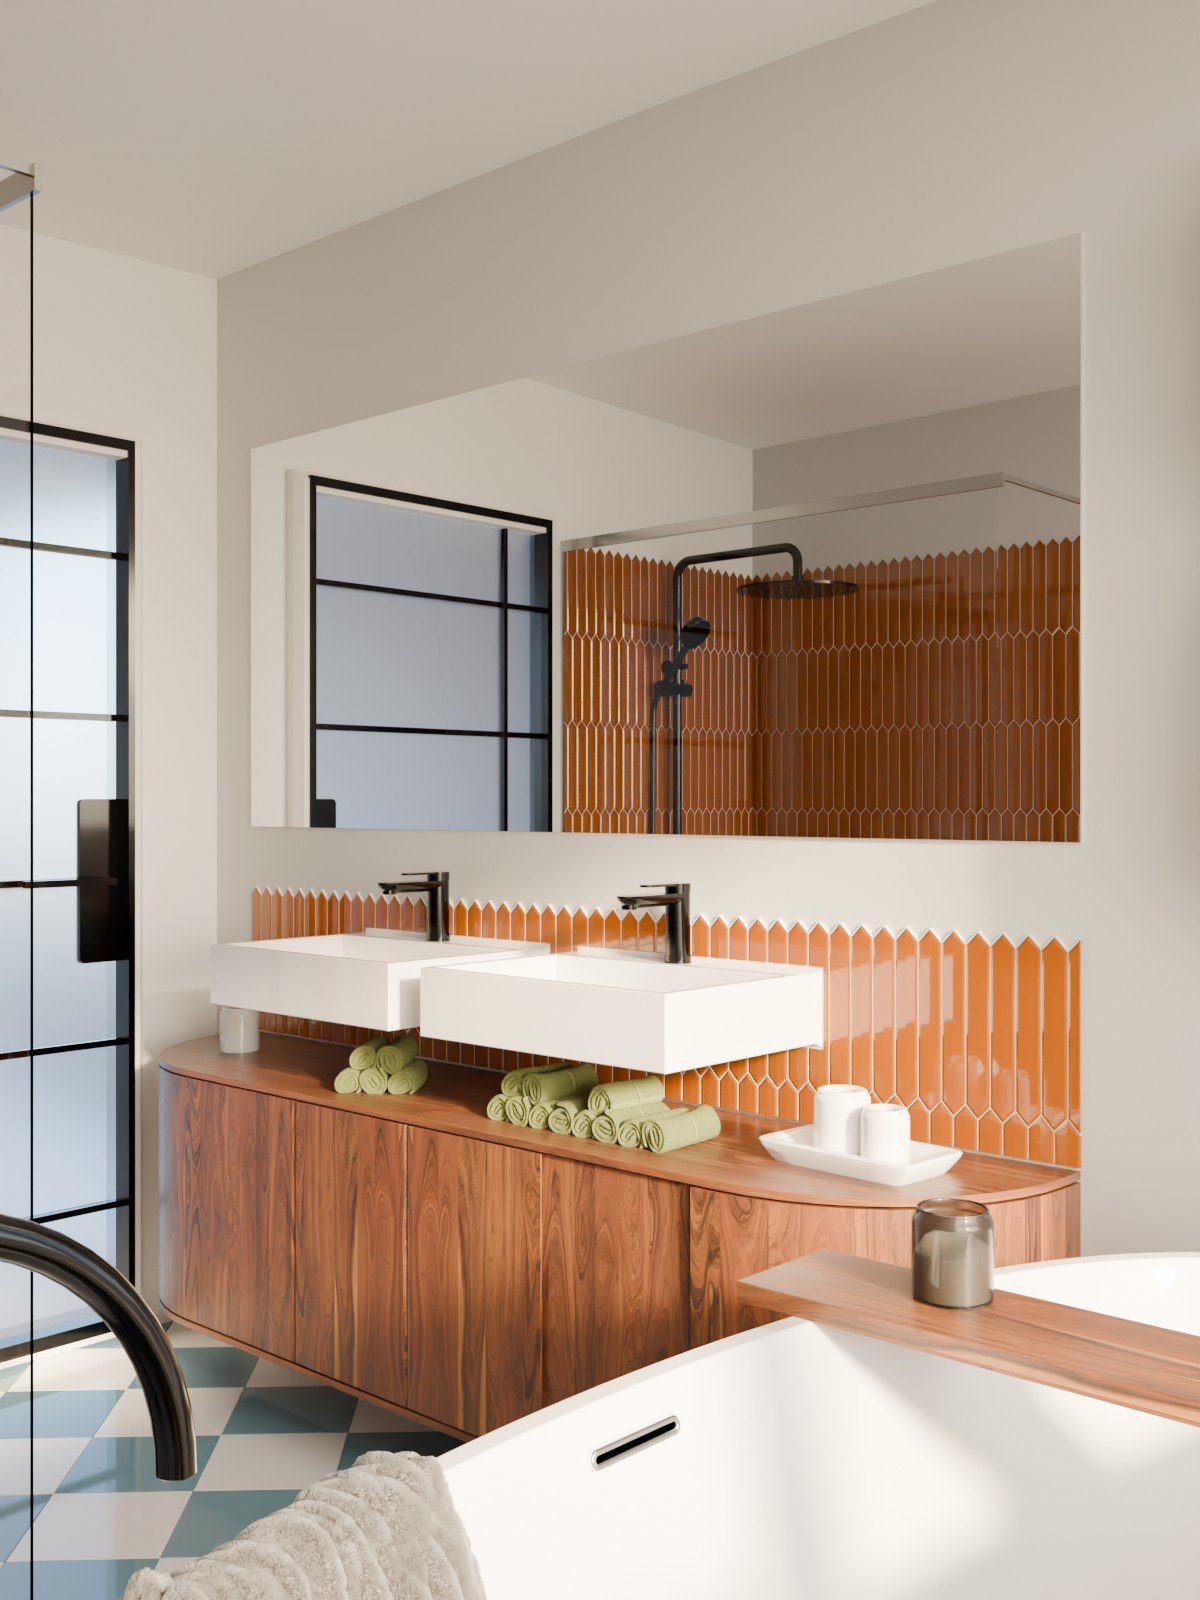
Completed within a carefully managed budget, Casa Bo demonstrates how thoughtful design can maximize both functionality and atmosphere without compromising on quality. The project reimagines the home's interior through efficient spatial planning, custom solutions, and a restrained material palette, resulting in spaces that feel bright, contemporary, and welcoming. Every intervention was guided by the principle that good design should elevate everyday living, regardless of budget.
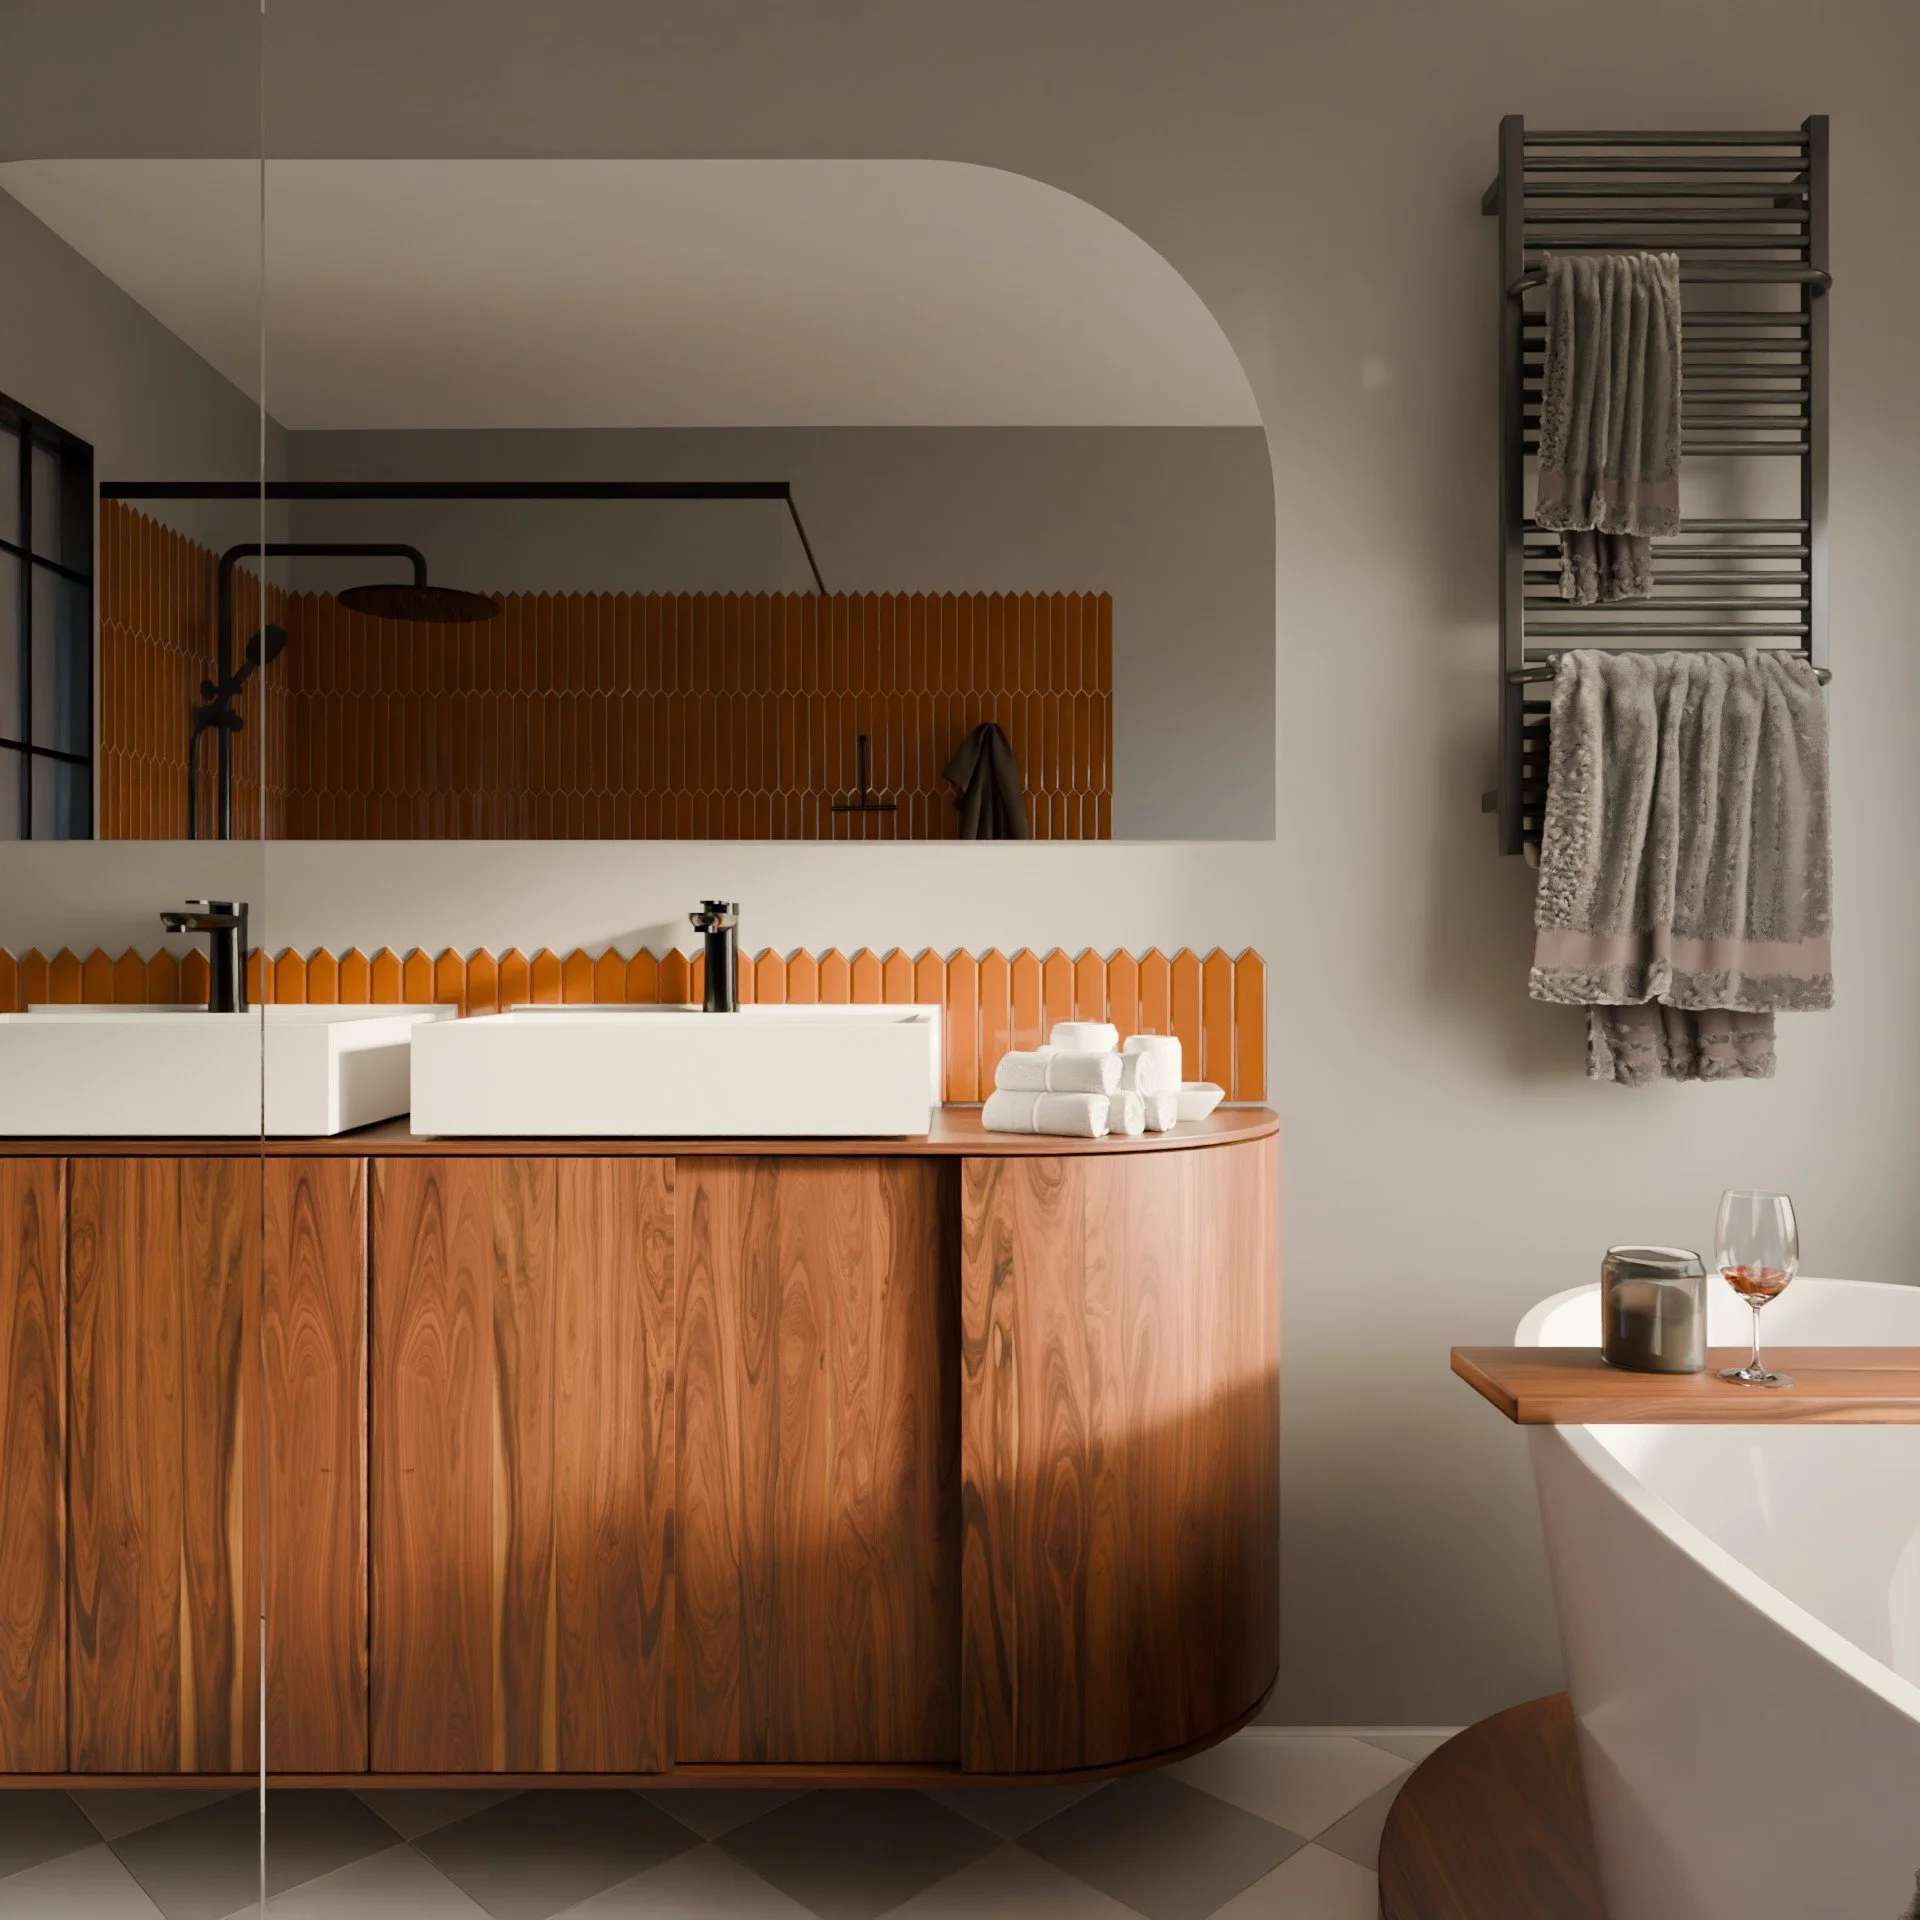
The Spaces of Casa Bo
Open Kitchen
The kitchen was designed as the social centerpiece of the home, with a central island creating a natural gathering place for cooking, dining, and conversation. Clean lines, integrated storage, and durable materials maximize functionality while maintaining a refined, contemporary aesthetic. Despite the project's modest budget, careful planning ensured a space that feels generous, practical, and timeless.
Primary Bedroom
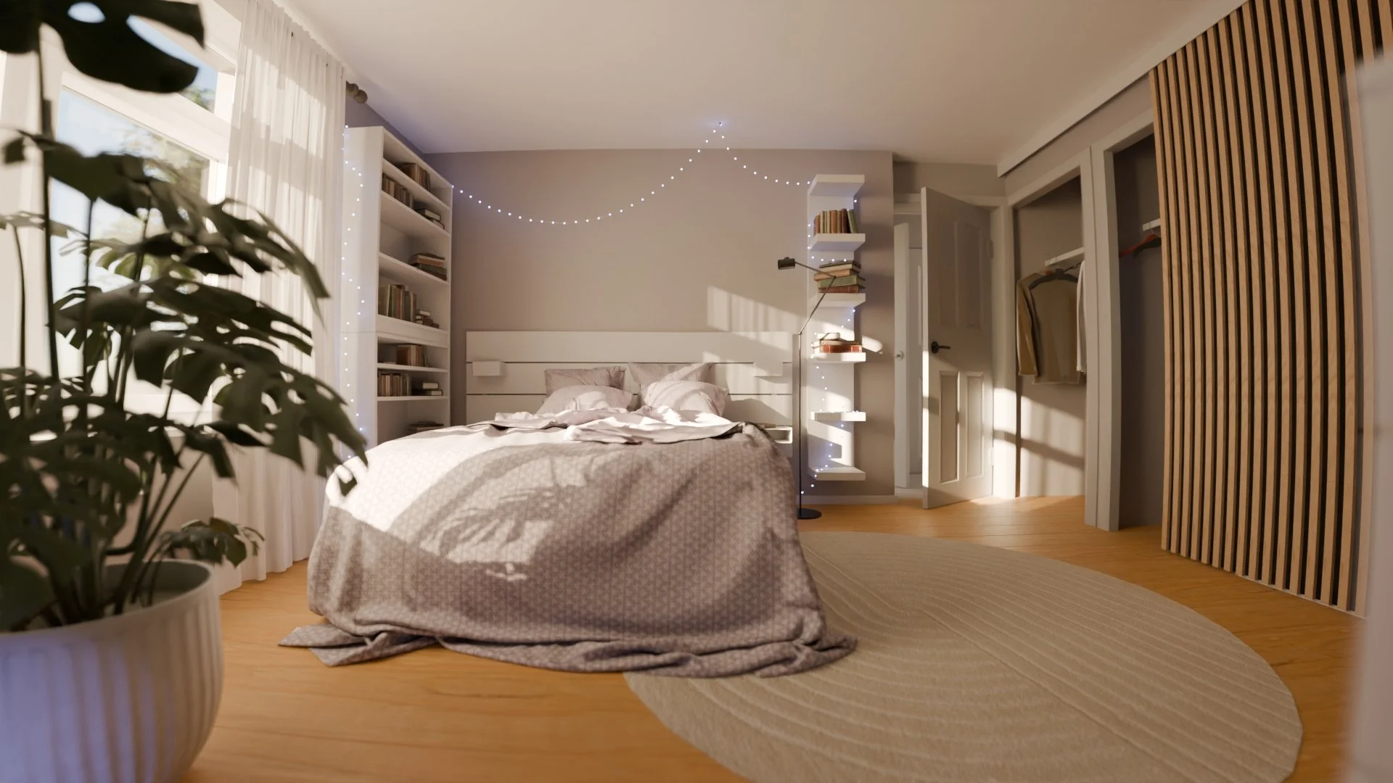
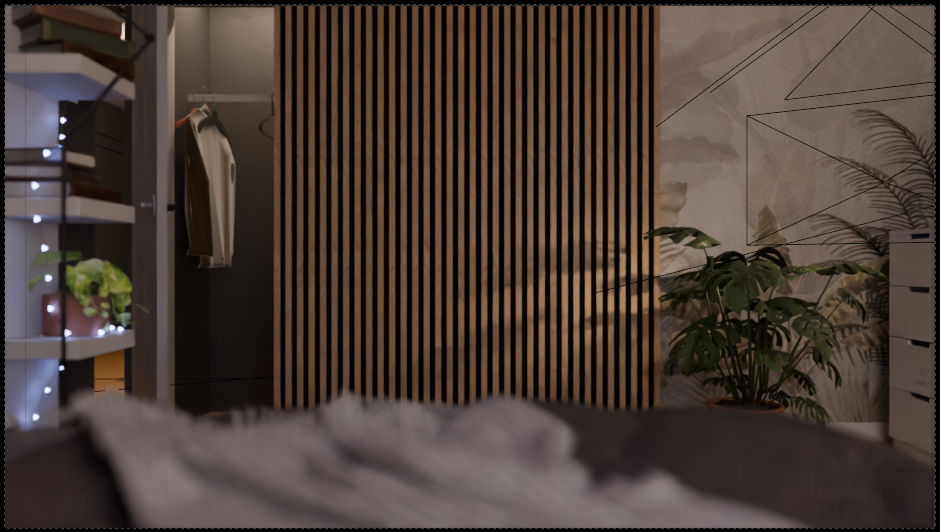
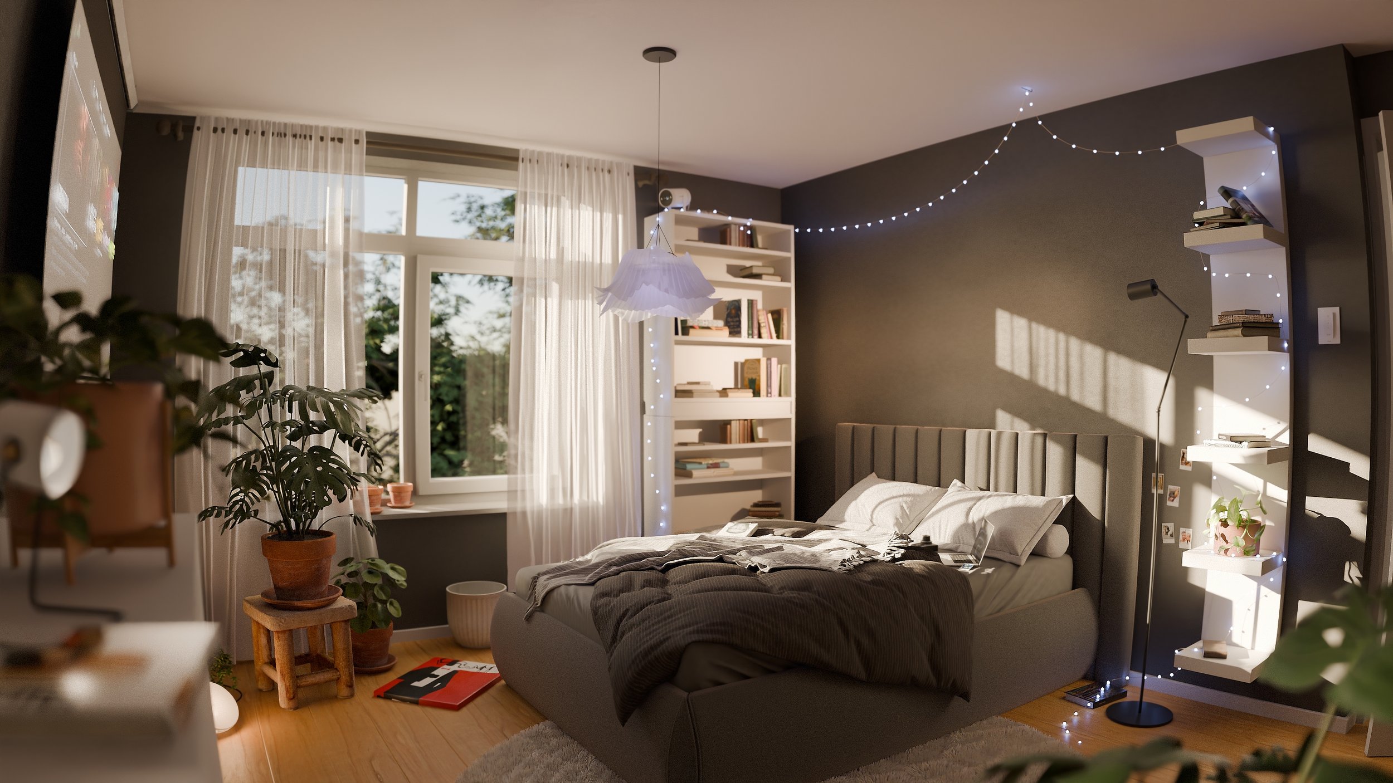
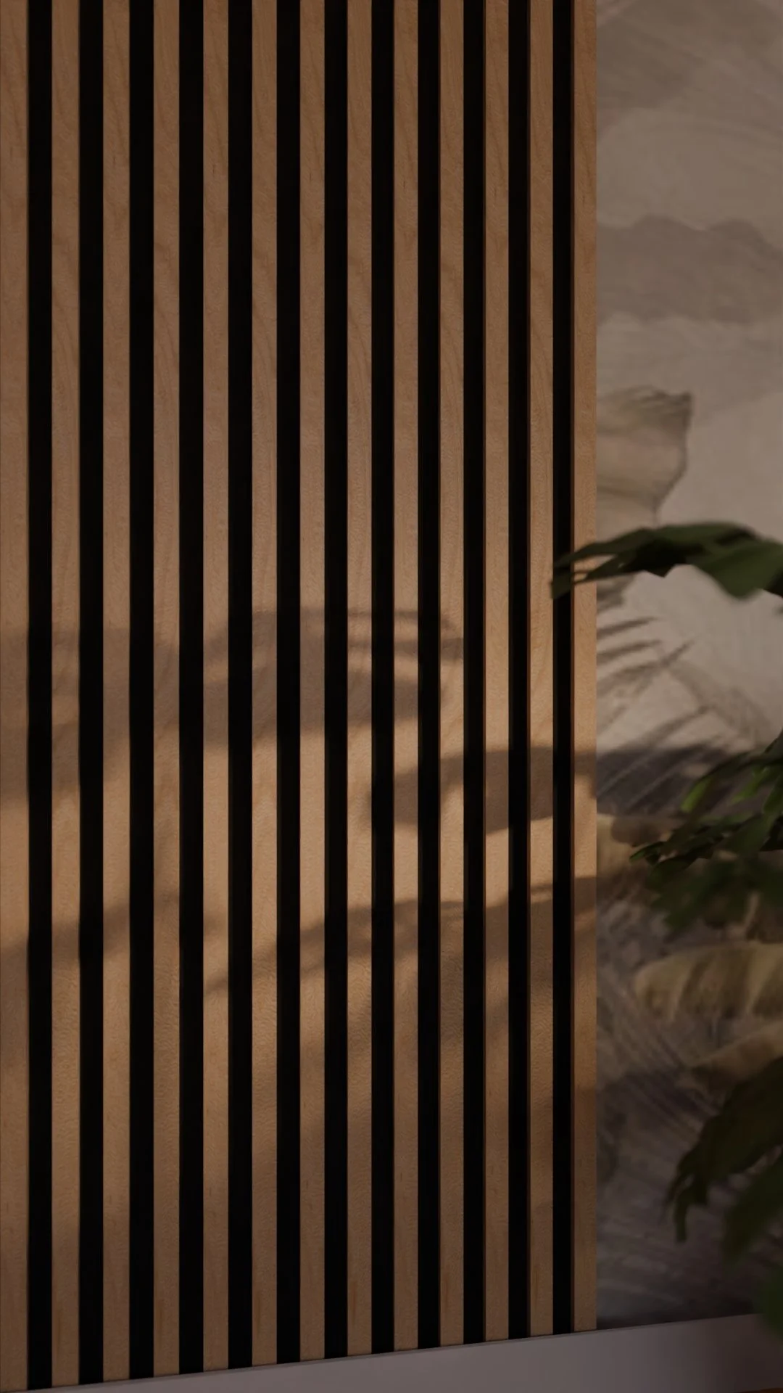
The primary bedroom is designed as a quiet retreat, balancing simplicity with warmth. A cohesive palette of natural textures and integrated storage creates a clutter free environment where every element serves both a functional and aesthetic purpose. The result is a restful space that feels refined without excess.
Leisure Room
Positioned on the upper level, the leisure room provides a versatile space dedicated to relaxation, hobbies, or entertainment. The design embraces the home's architectural character while creating a comfortable and adaptable environment that can evolve alongside the needs of its occupants.
Living Room (WIP)
The living room is envisioned as a calm and flexible space that complements the open kitchen while maintaining its own identity. A restrained palette, considered lighting, and bespoke storage solutions create an inviting environment for everyday living. The design focuses on openness and comfort, allowing the space to adapt effortlessly to both relaxation and entertaining.
Second Bedroom
Designed with flexibility in mind, the second bedroom adapts to changing needs while maintaining the same calm design language found throughout the home. Efficient storage solutions and a carefully considered layout make the most of the available space, creating a room that is equally suited for family, guests, or future use.
Home Office
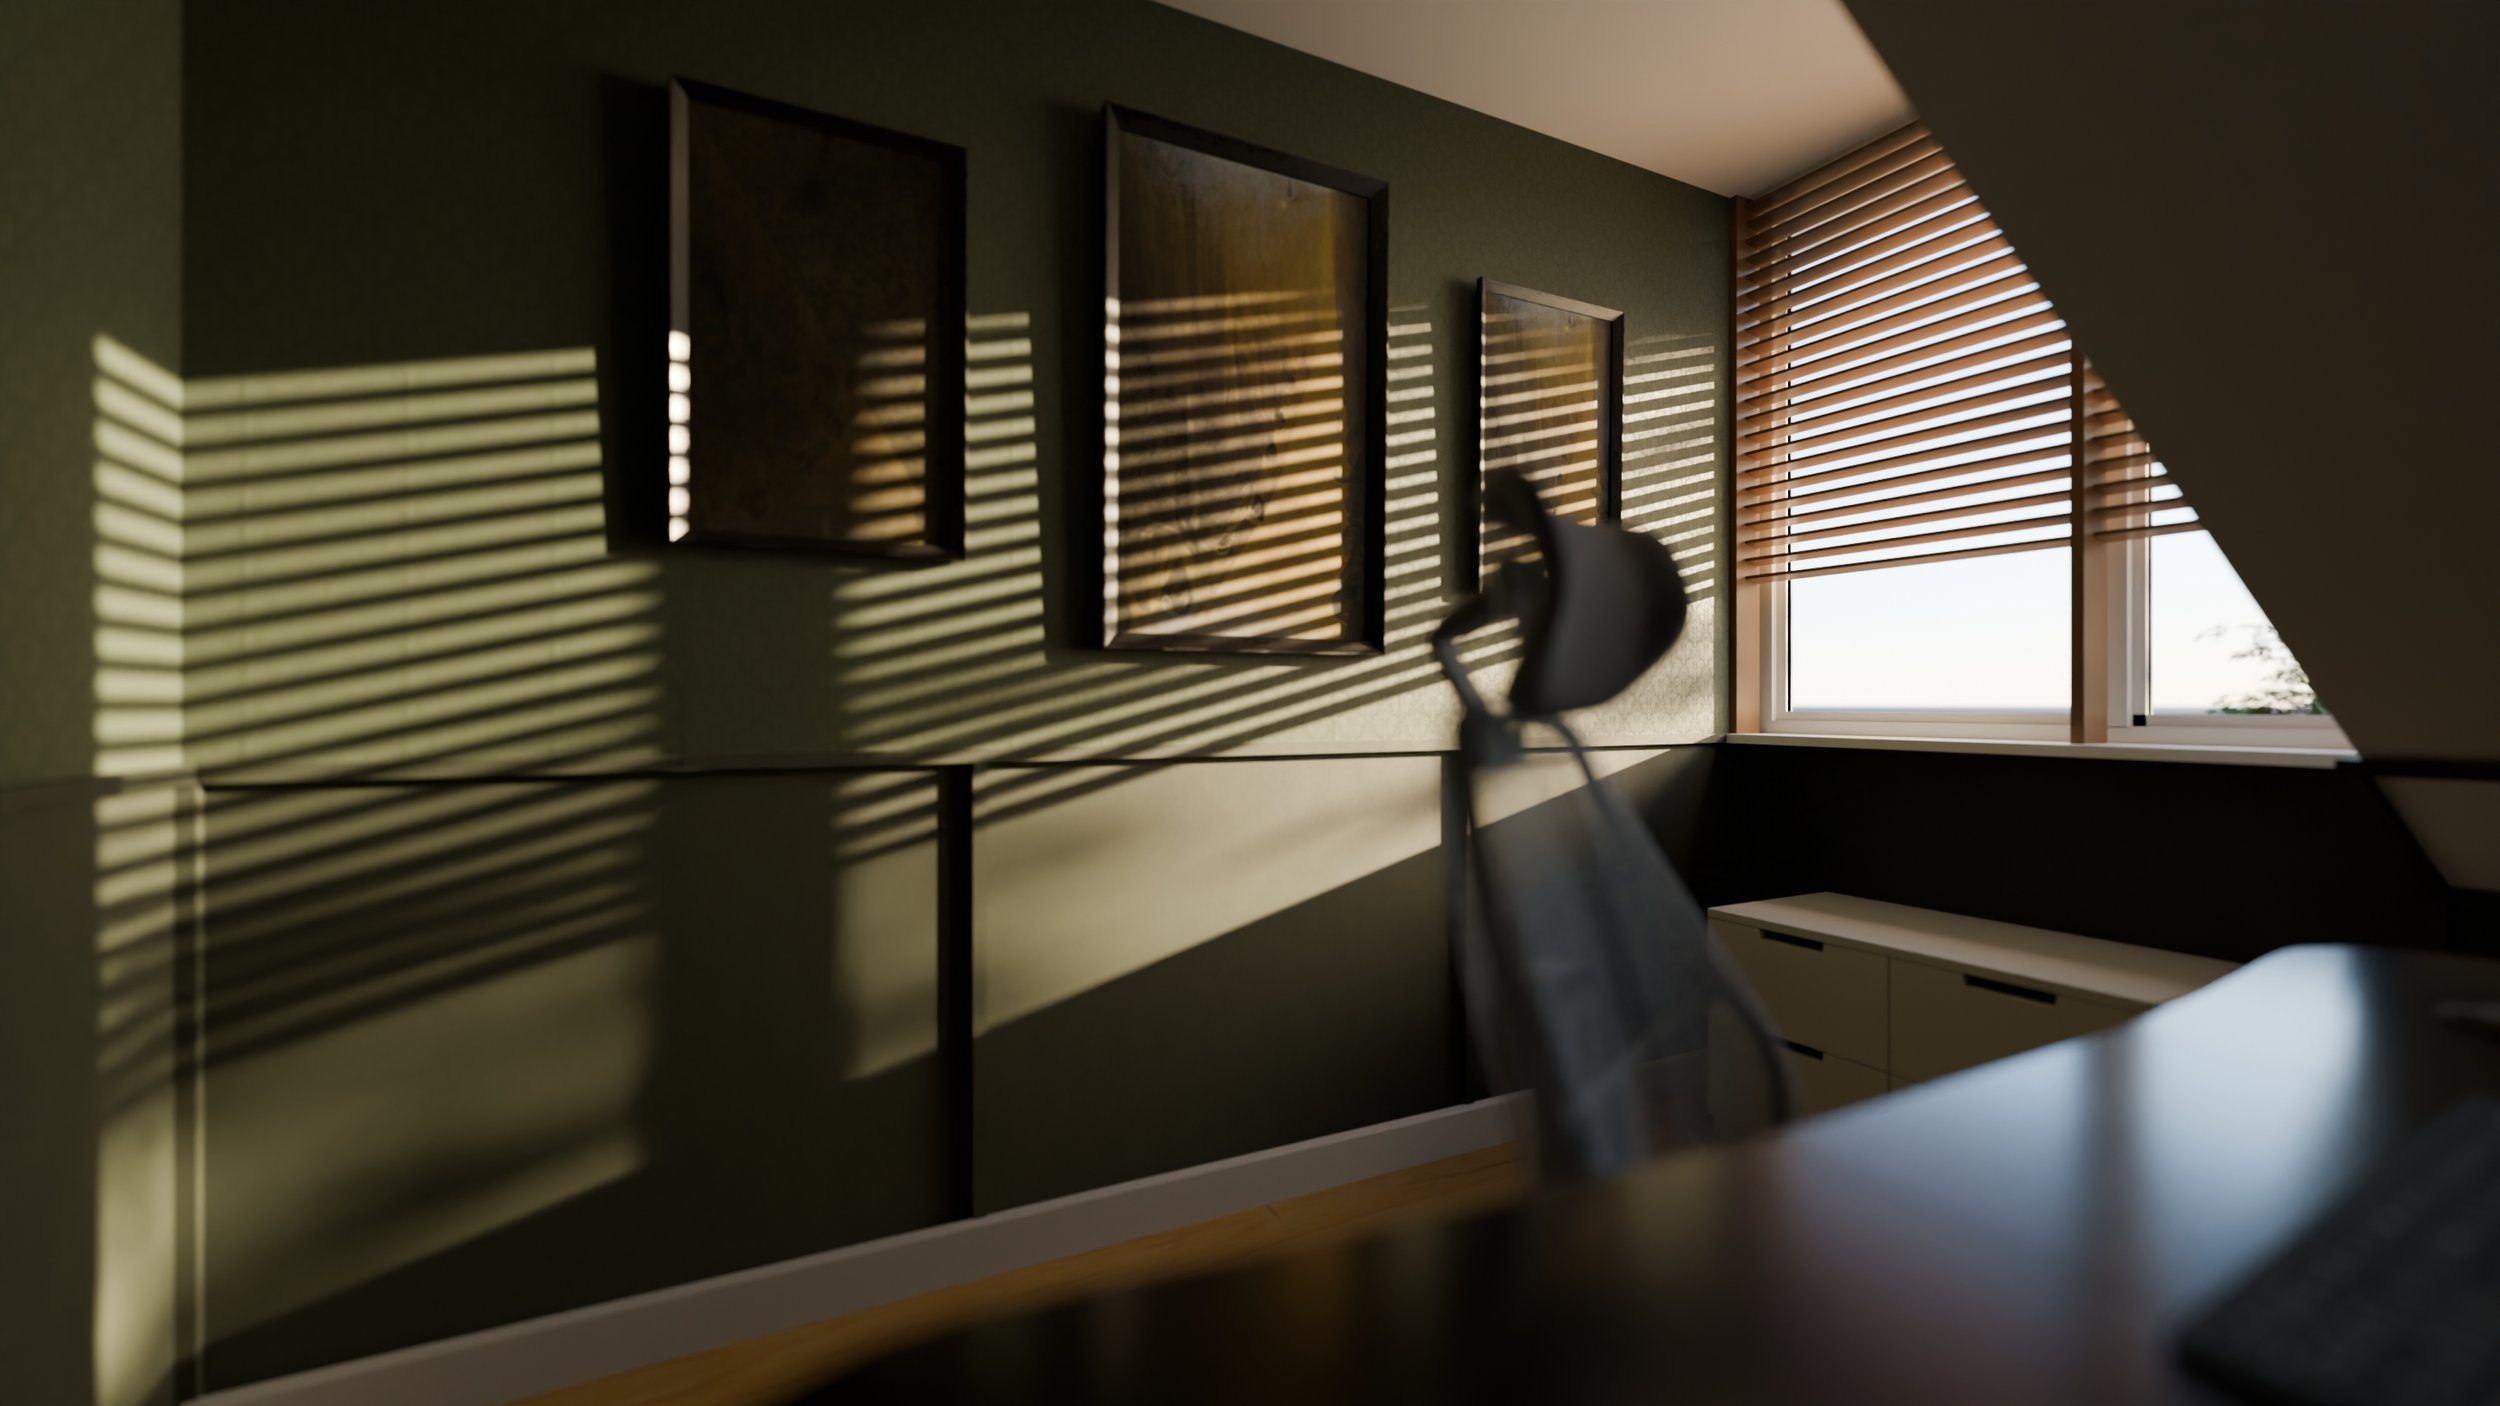
The home office was designed to support focused work without feeling detached from the rest of the house. A clean layout, integrated storage, and carefully considered lighting create an environment that encourages productivity while maintaining the warm, contemporary atmosphere found throughout the project.