Casa Fi
Modernized and Converted Space with multi-functional areas.
About Casa Fi
Date
July 8, 2026
Spaces
2 Bathrooms, 1 Kitchen, 1 Dressing, 1 Dining Room
Category
Residential
Package
Legacy
Casa Fi demonstrates how exceptional design can redefine even the most modest architectural foundations. Located within a former communist era apartment originally intended for social housing, the project transforms a standard residential layout into a collection of refined, contemporary interiors. Through bespoke joinery, carefully curated materials, and a cohesive design language, the apartment now offers a calm and sophisticated living experience that feels far removed from its origins.
The Spaces of Casa Fi
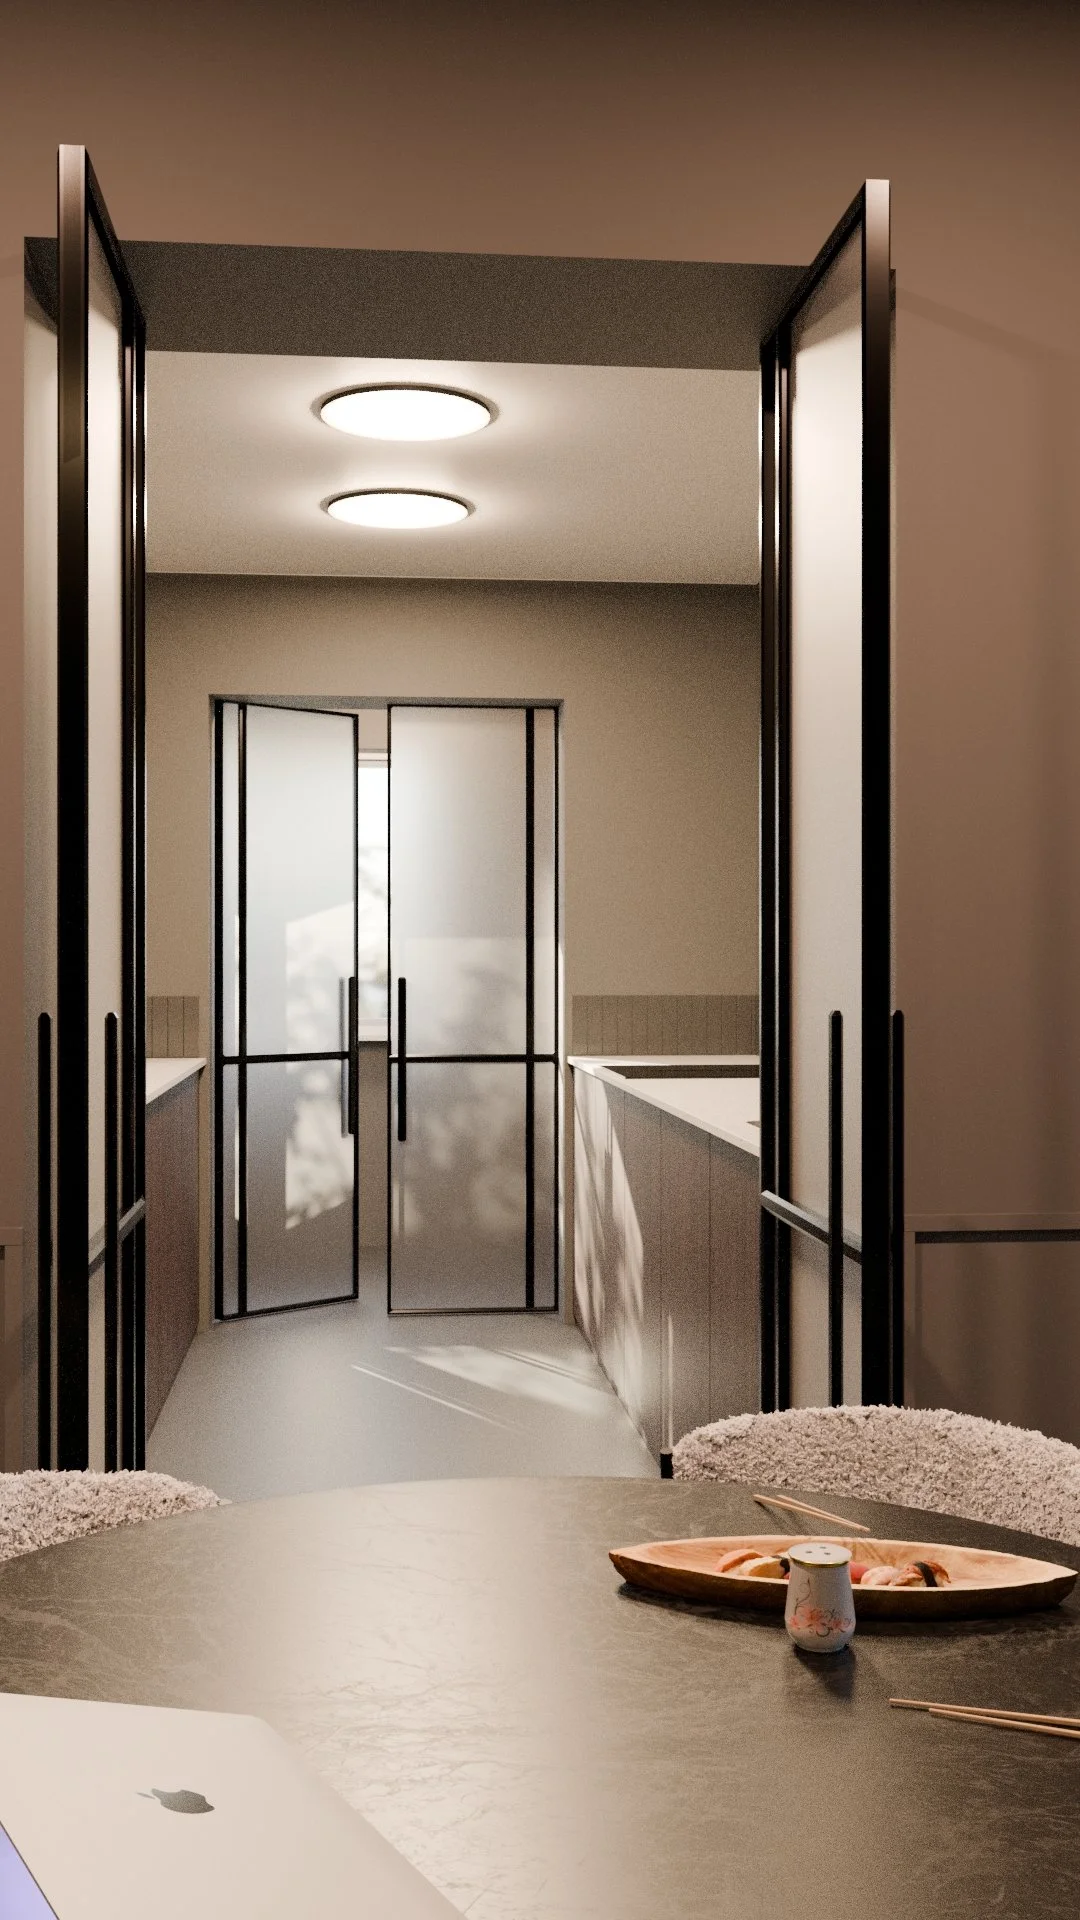
Kitchen, Dining & Balcony
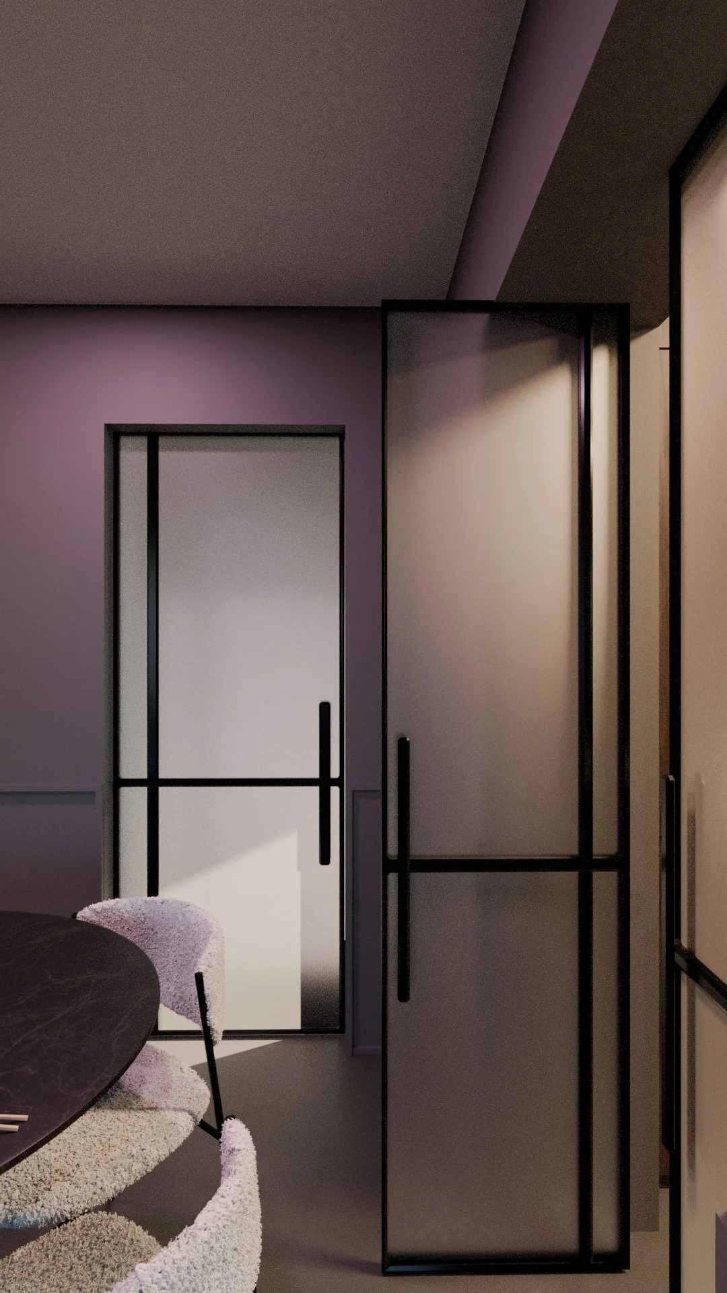
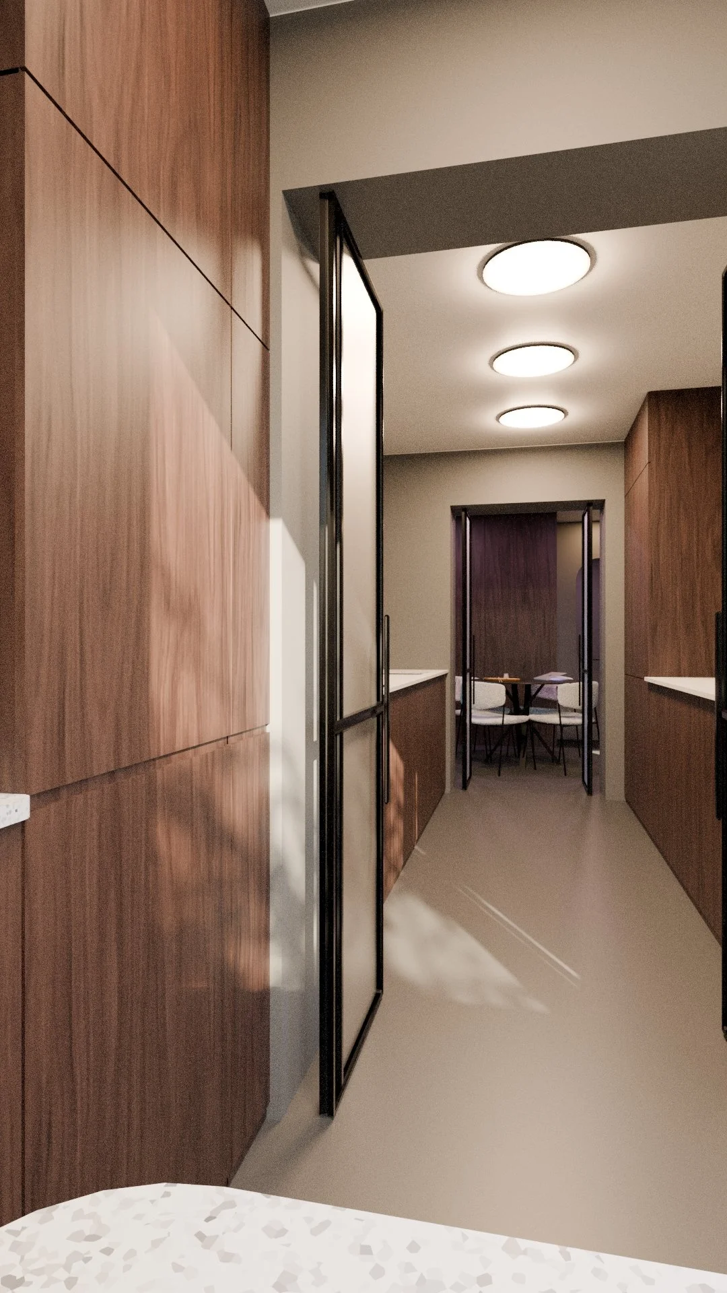
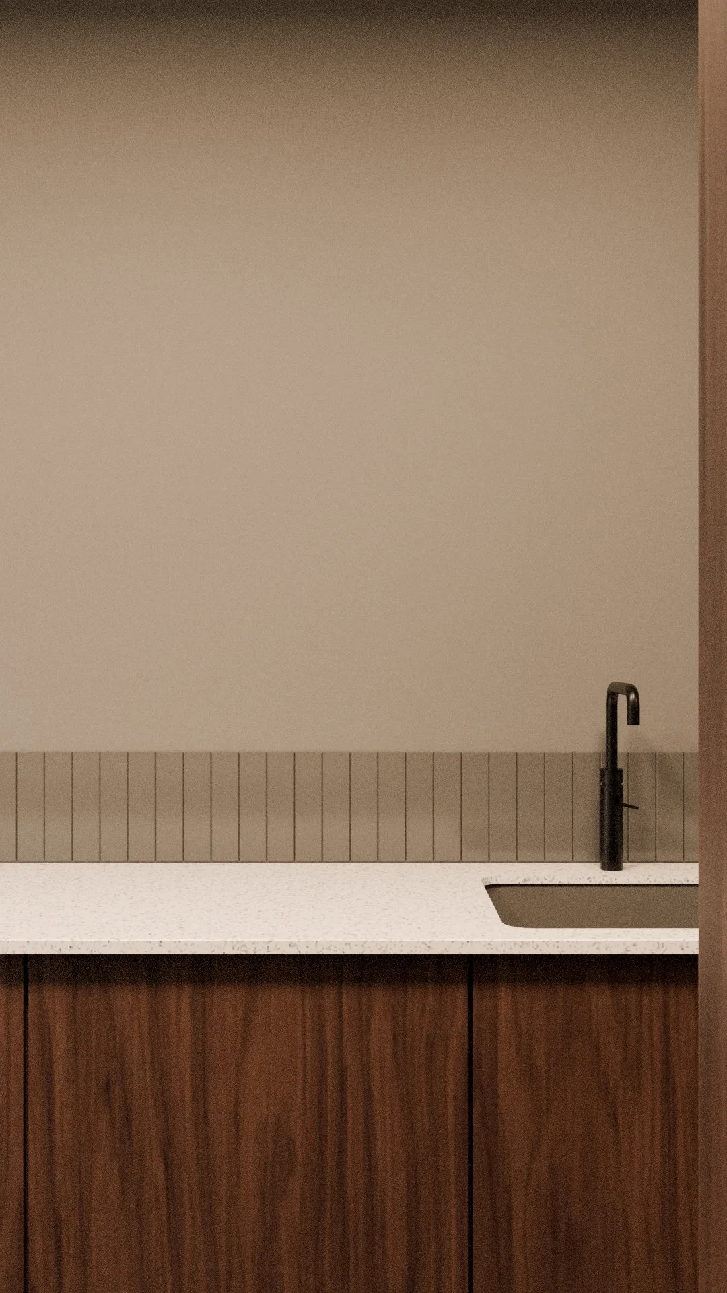
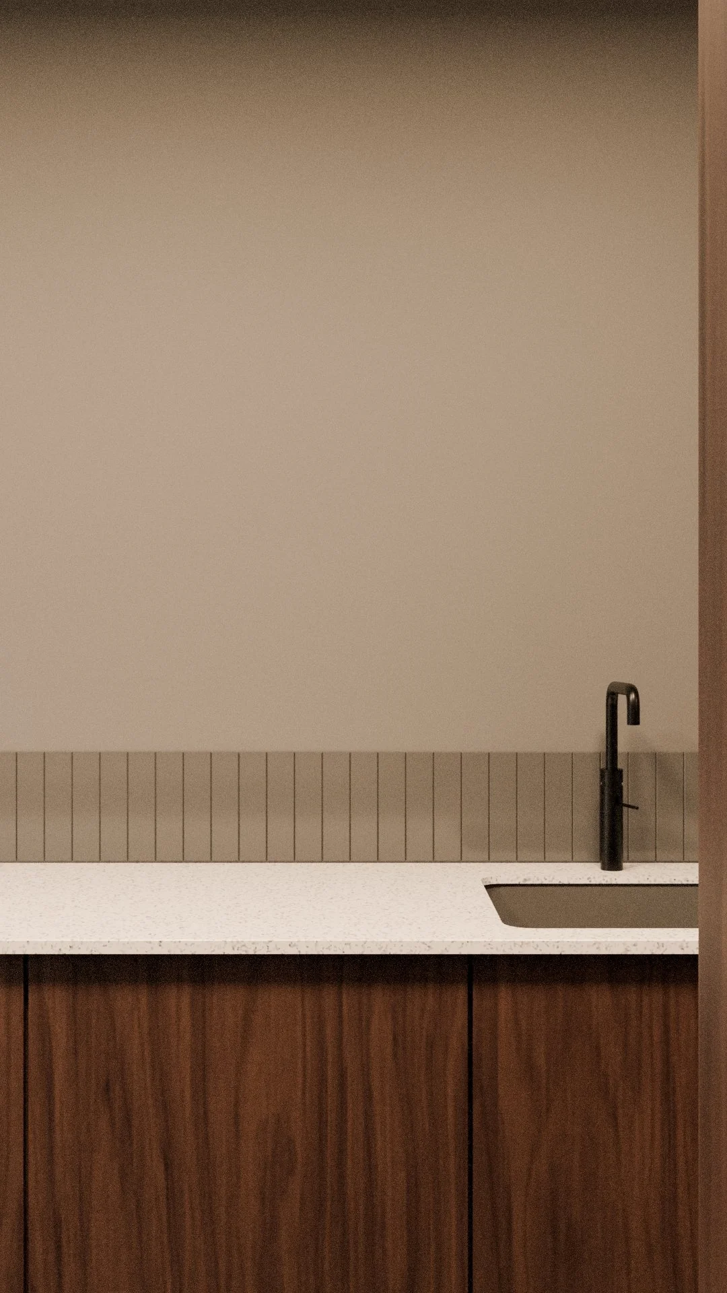
Originally conceived as three separate spaces, the kitchen, dining area, and balcony were redesigned to function as a single, cohesive living environment. Full height glass doors create a visual connection between each zone while preserving flexibility, allowing the spaces to feel open and light filled without sacrificing comfort. A palette of natural materials, bespoke cabinetry, and carefully integrated lighting establishes a sense of continuity throughout.
Small Bathroom
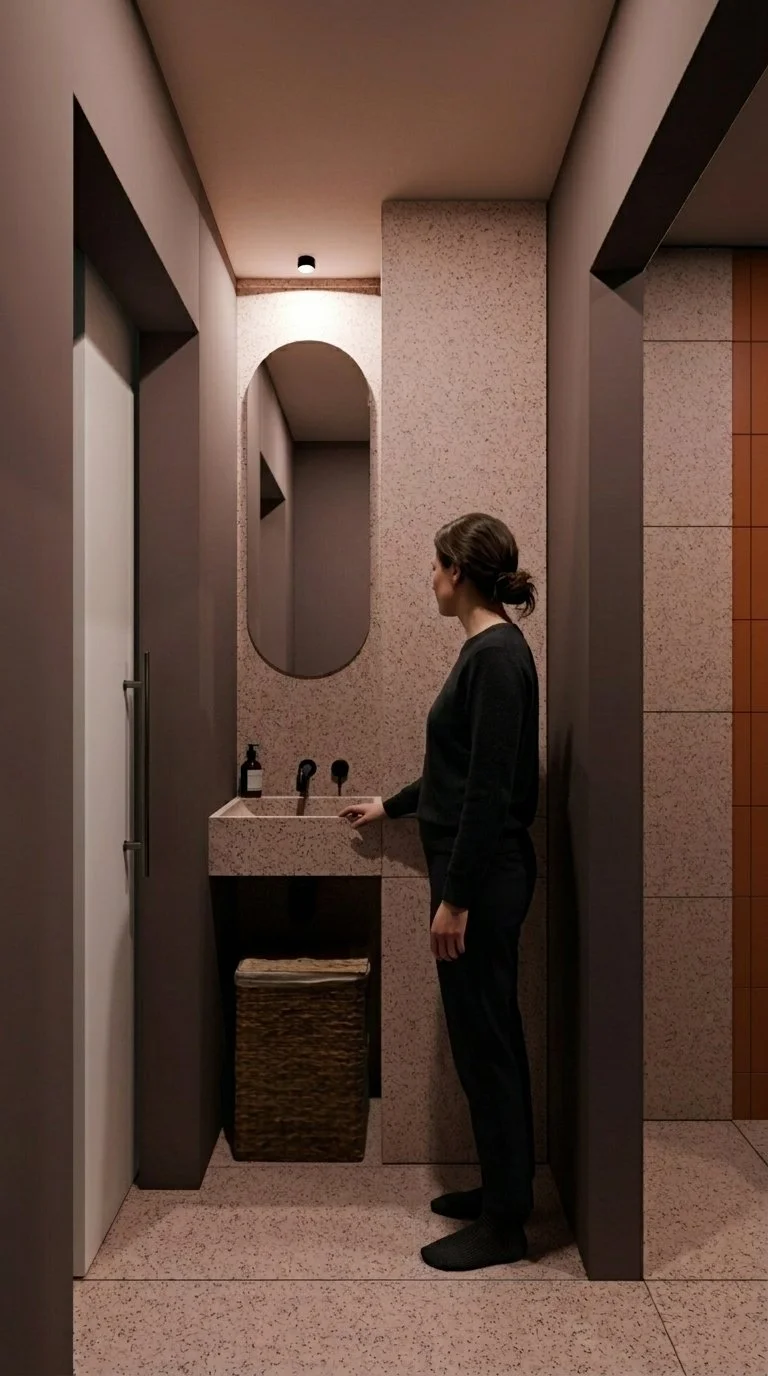
The original layout was reconfigured to maximize both functionality and spatial comfort. By relocating the washbasin to a dedicated one square metre alcove positioned between the bathroom and the bedroom office, the main bathroom became more efficient and visually uncluttered. This thoughtful intervention creates a clearer separation of functions while improving the everyday flow of the apartment. Carefully selected materials, concealed storage, and refined detailing elevate the compact space, demonstrating how intelligent planning can transform even the smallest rooms into elegant, highly practical interiors.
Main Bathroom
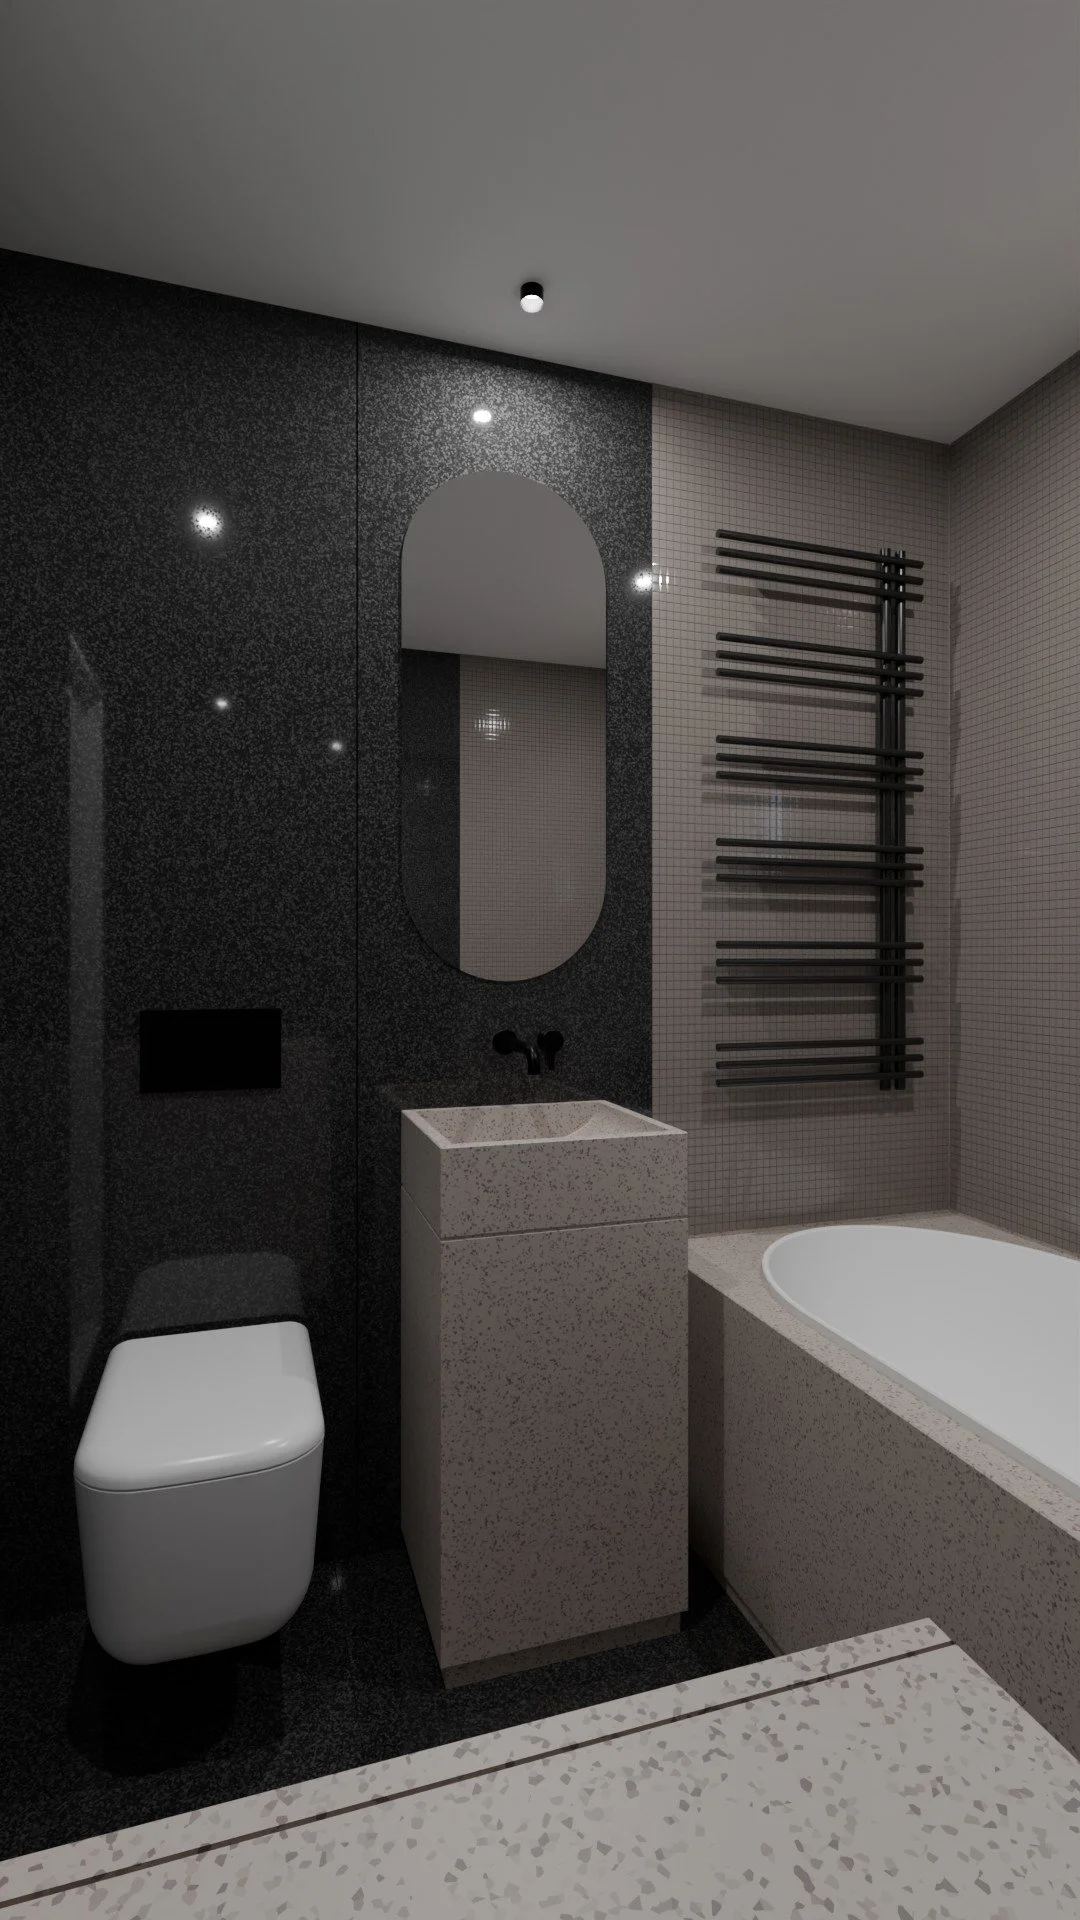
The main bathroom was conceived as a calm, sculptural retreat where materiality takes center stage. A restrained palette of terrazzo, fine mosaic tiles, and polished black stone creates a refined interplay of texture and contrast, while custom detailing gives the space a distinctly architectural character. Every element, from the monolithic vanity to the integrated bathtub and carefully considered lighting, was selected to create an atmosphere that feels both contemporary and timeless.
Dining Room & Entrance
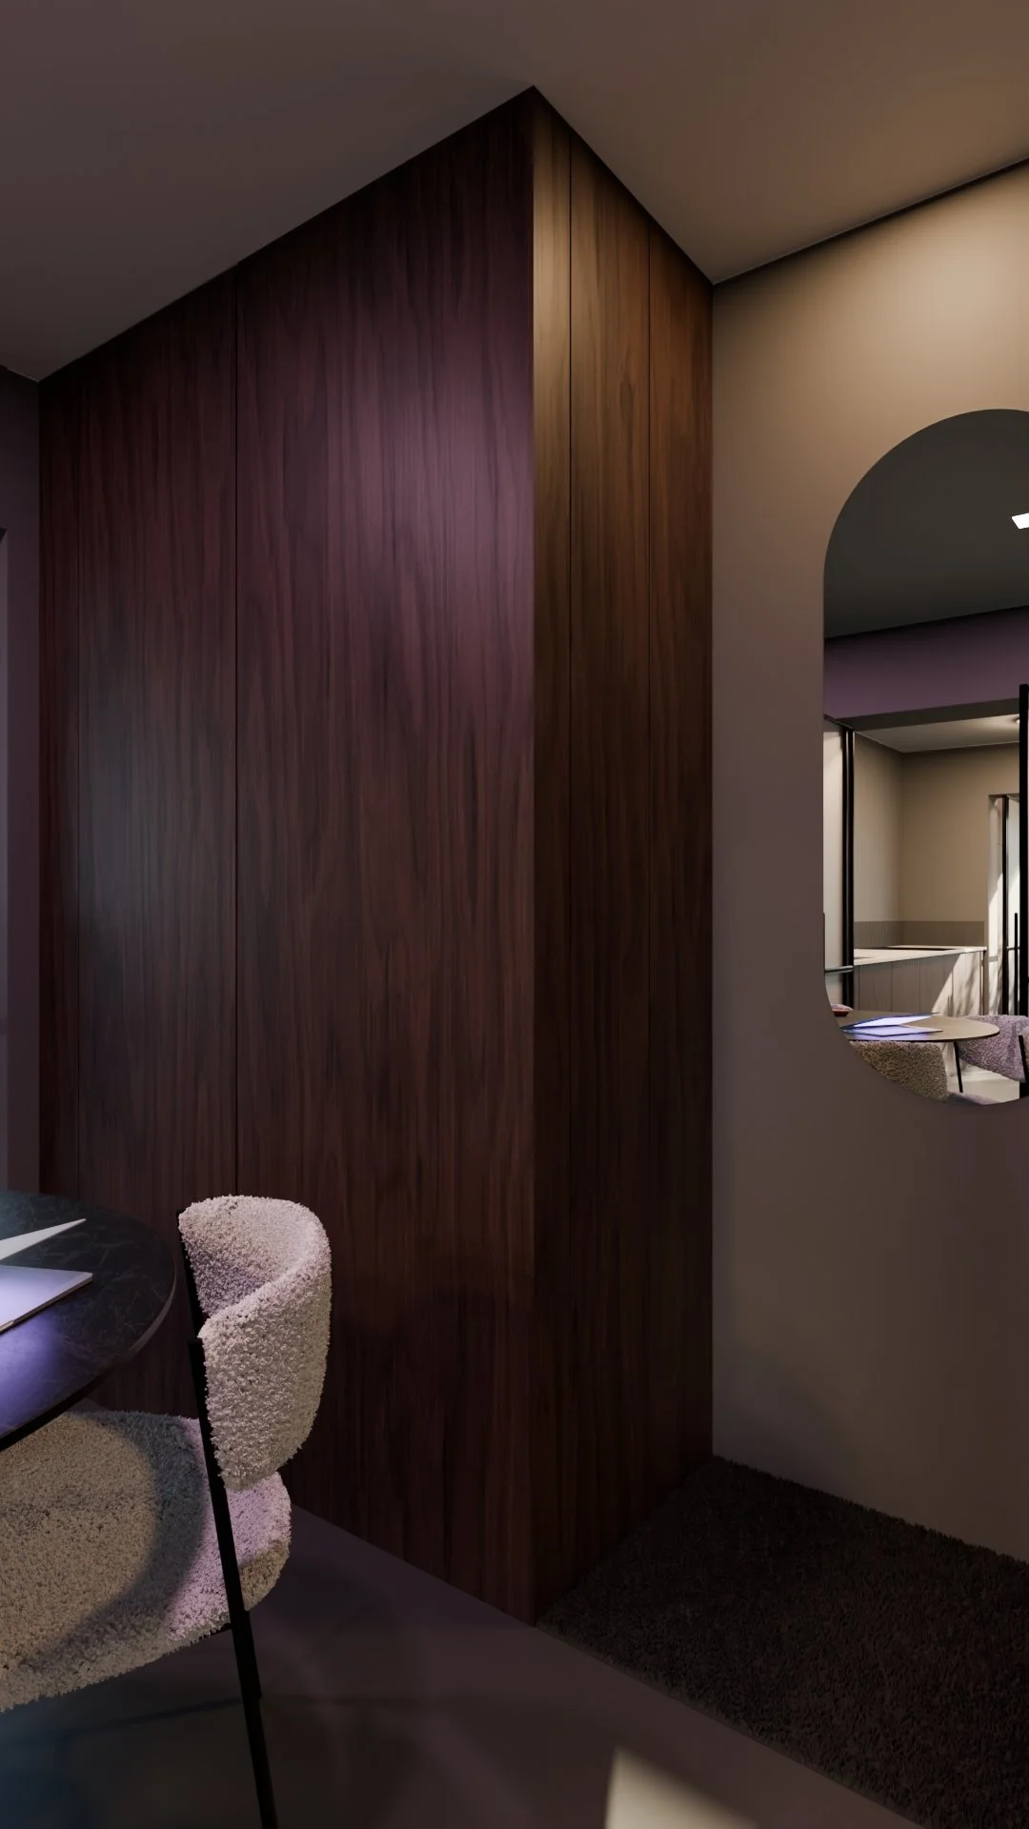
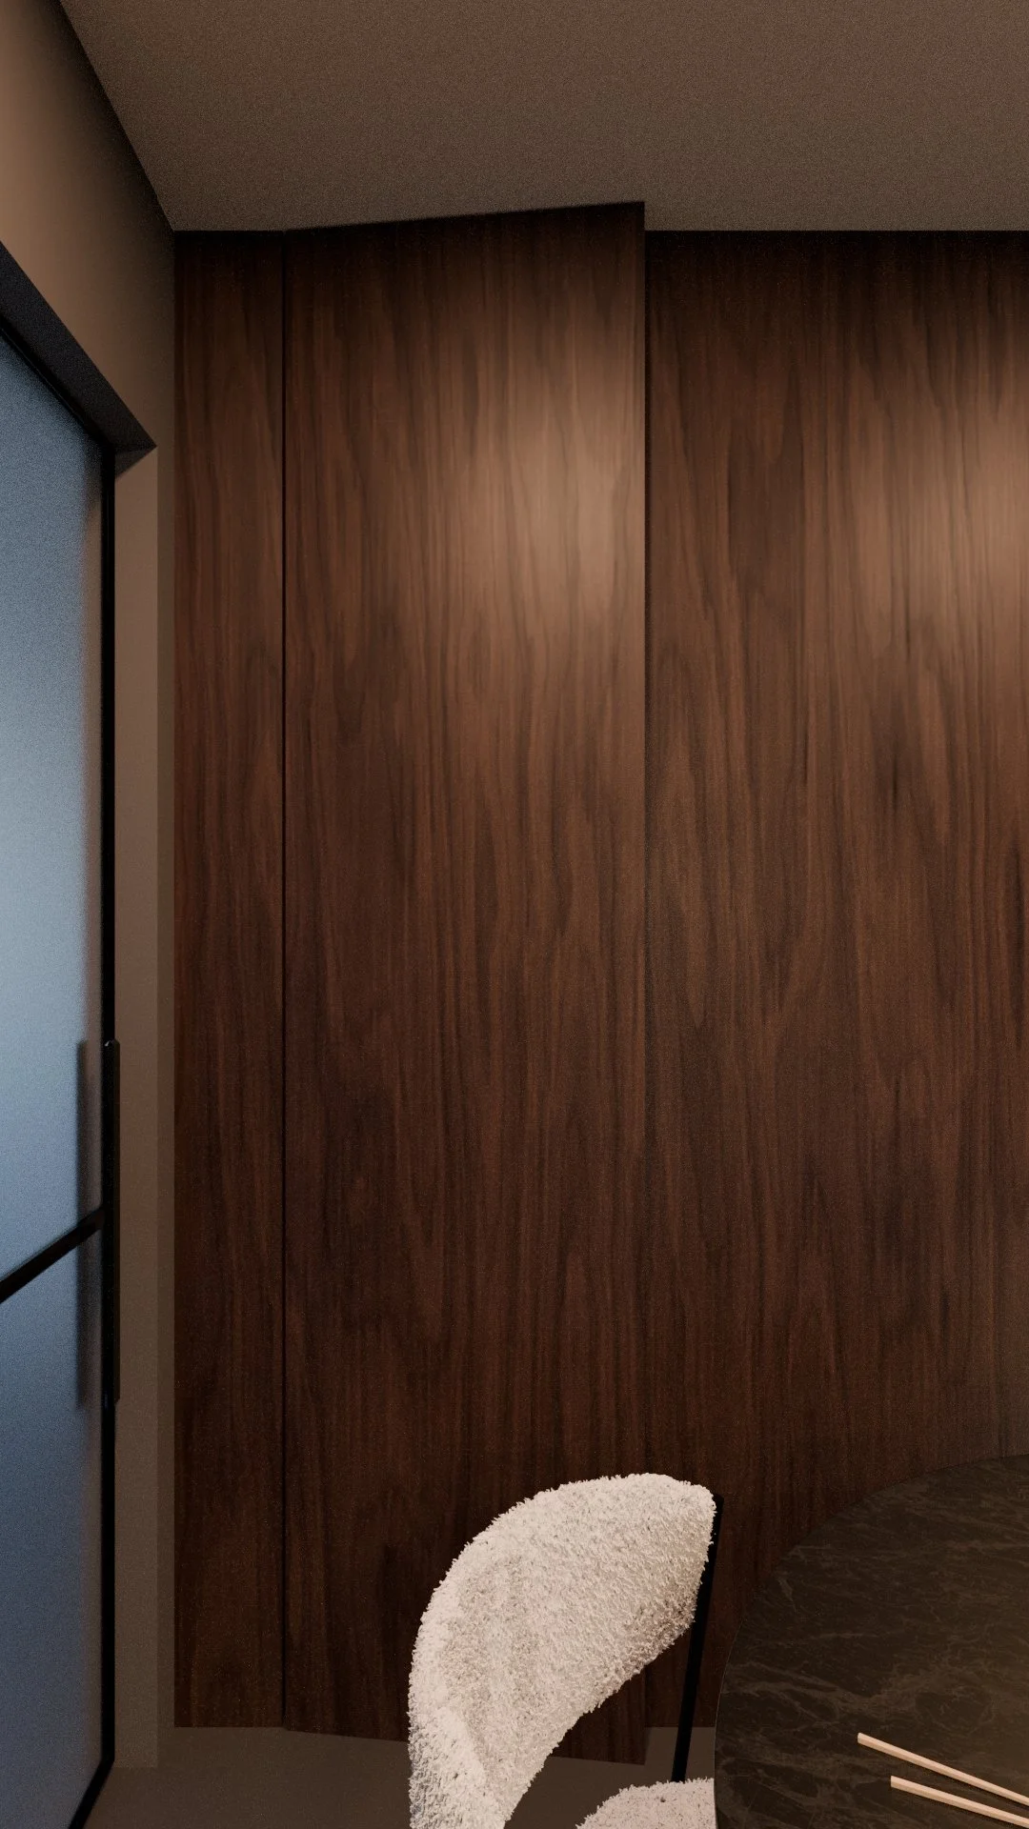
Rather than treating the entrance hall as a transitional space, the design transforms it into an integral part of the home. The oversized hallway now accommodates a dedicated dining room, allowing the kitchen to expand significantly and the new Dining Room to become the true heart of the apartment. A custom walk in wardrobe and integrated entry zone establish a clear transition between arrival and living spaces, bringing order, warmth, and purpose to an area that would otherwise remain underused.